Four Pacific Northwest projects show how design intent, climate, maintenance, installation, and long-term performance influence wood selection.
Many material conversations begin with a deceptively simple question: What is the best wood for siding?
The more useful question is: What does this project need the material to do?
A mountain home, a public community center, a complex residential remodel, and an architect’s own home all call for natural wood. But they do not necessarily call for the same species, process, profile, finish, or installation system. The right answer to your wood selection depends on the architecture, exposure, maintenance expectations, budget, construction details, and the owner’s desired building aging.
That is where a knowledgeable supplier becomes part of the project team. Issaquah Lumber does more than provide boards. The team helps architects, builders, and owners work through the decisions behind them—from species and finish to custom milling, rainscreen compatibility, storage and delivery. These four projects illustrate why that process matters.
Start with the project, not the product
There is no universal material hierarchy in which the most expensive or most technologically advanced product is automatically the best choice. A successful specification begins with the project’s priorities.
What style of architecture is the project’s intent? Will the wood be left to weather or coated? If coated, what type of coating? Is the site exposed to heavy rain, snow, intense sun, or all of the above? What is the owner’s comfort level for maintenance? Does the installation require a ventilated rainscreen, concealed fasteners, or custom profiles? How important are reparability, material yield, and lifecycle cost?
The answers quickly narrow the field and explain why each of the following projects arrived at a different solution.
Mountain Home, Roslyn: Thermally modified Southern Yellow Pine on the GRAD System
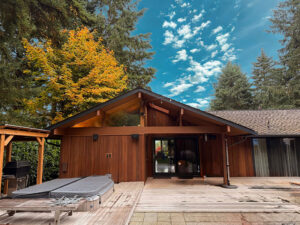
Tucked into the forests of Roslyn, the Mountain Home needed an exterior that felt natural in its setting and could withstand the Cascades’ weather patterns. JMK Homes selected thermally modified Southern Yellow Pine from the Cascade Collection by Amble Wood Co., installed on the GRAD concealed-fastener rainscreen system.
The wood and system work well together. Thermal modification improves the wood’s dimensional stability and resistance to moisture-related movement without the use of chemical preservatives. Southern Yellow Pine adds strength, pronounced grain, and a warm, substantial appearance that suits the home’s mountain setting. GRAD creates a ventilated cavity behind the cladding and keeps face fasteners off the elevation.
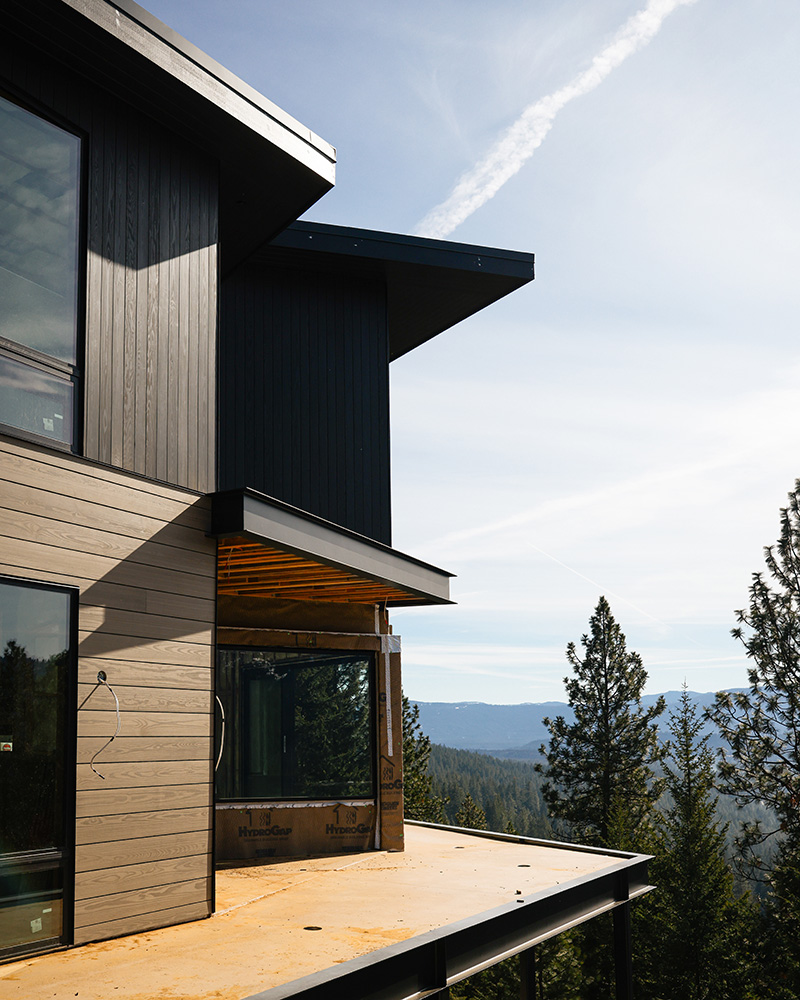
This was a first GRAD installation for the JMK crew. The learning curve was at the front end, and established a level data point, coordinating rail depth with electrical boxes and penetrations, and resolving flashing details. Once the rails were set, installation became more straightforward. The system also offers a practical long-term advantage: an individual board can be removed and replaced without dismantling the surrounding siding.
Here, the right wood selection was not simply a durable wood or a clean fastening system. It was the combination—natural character appropriate to the site, improved exterior performance, drainage and ventilation behind the cladding, and the ability to service the façade, if needed, later.
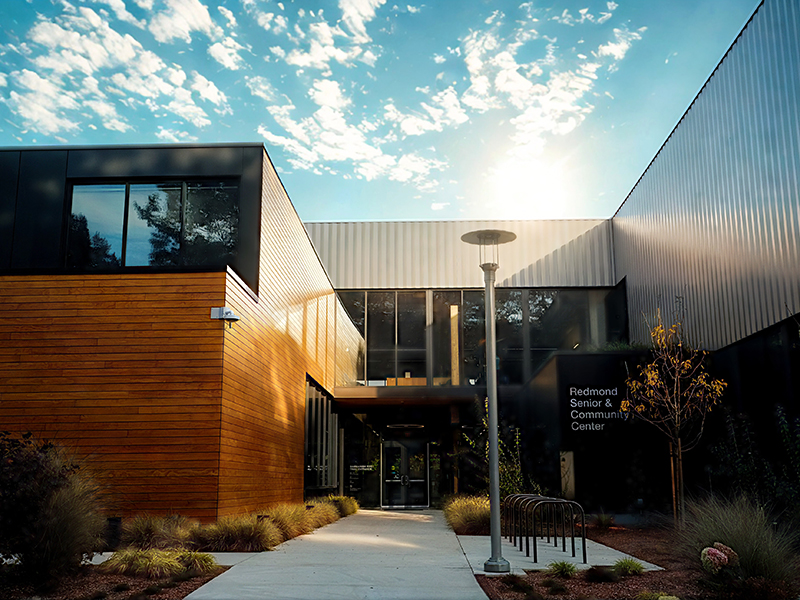
Redmond Senior and Community Center: Accoya for a building expected to serve generations
The Redmond Senior and Community Center began with a much higher level of consequence. The previous facility closed after its weather-resistant barrier failed, allowing water intrusion that caused mold and structural damage. When the city replaced it, confidence in the new building envelope was central to the design and construction process.
The new 52,000-square-foot, multigenerational facility uses mass plywood panels, glulam, and modified wood to create a warm, residential-like environment connected to its Pacific Northwest setting. Accoya siding wraps the exterior in vertical and horizontal applications. Issaquah Lumber custom-milled approximately 40,000 lineal feet, including a tongue-and-groove profile with a flat face and minimal reveal for the vertical areas. Two Sansin finishes distinguish the applications: Pewter Gray creates a more monolithic vertical surface, while Sand Motif allows more grain and striation to read horizontally.
Accoya’s dimensional stability and resistance to rot are well suited to a large civic building, where durability and predictable maintenance matter over the decades ahead. The siding assembly also incorporated a vapor-permeable weather barrier and a ventilated cavity to manage moisture behind the cladding.
The finished building is welcoming rather than institutional — answering the design intent — while the material and envelope strategy respond directly to the failure of the facility it replaced. Custom milling enabled a single material to create different scales and expressions across the exterior without compromising the performance priorities that drove the specification.
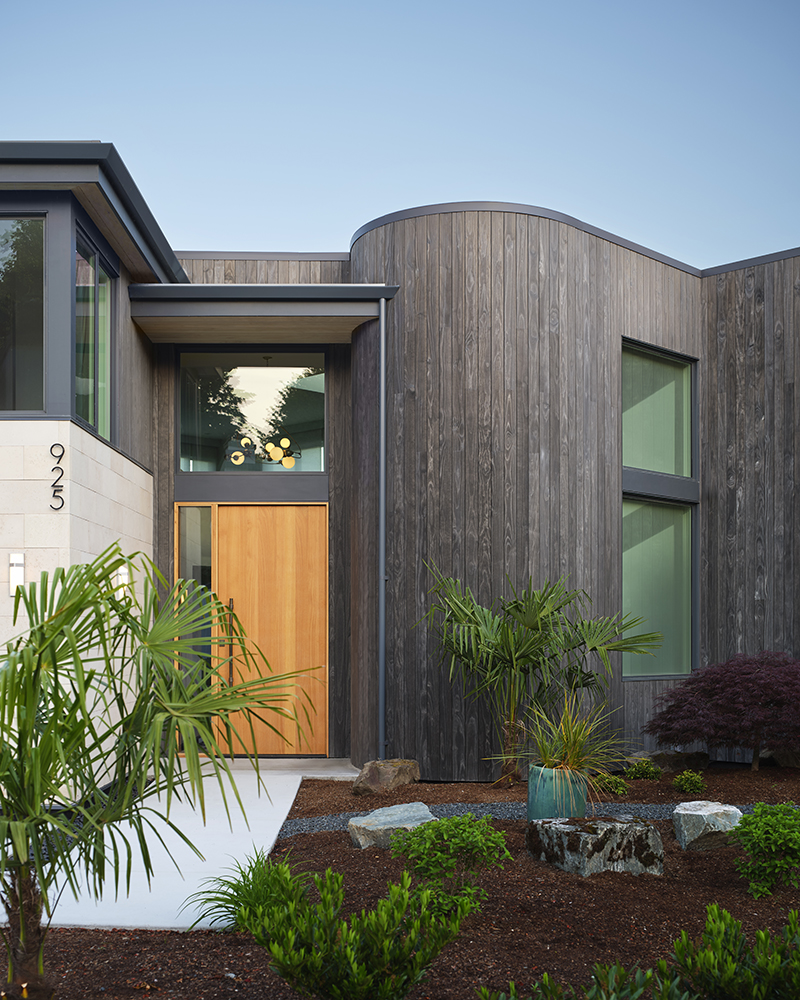
Kirkland residence: Accoya Color Grey and GRAD for a specific aesthetic and a complex form
At a late-1980s home near Lake Washington, the design problem was highly specific. The owners wanted to reinforce the home’s West Coast modernism and subtle Sea Ranch influence while avoiding the maintenance cycle that had contributed to the failure of the existing siding.
The house appears two stories tall from the street and three from the rear. Repainting or re-staining conventional siding would mean repeated scaffolding, labor, and disruption. The owners wanted real wood that would age gracefully without asking for constant attention. They were drawn to the silvered, coastal character of weathered wood, but not to the uneven transition that can occur as naturally finished cedar grays at different rates.
Issaquah Lumber recommended Accoya Color Grey on the GRAD system, also part of the Cascade Collection by Amble Wood Co. The color runs through the board, giving the façade its intended gray tone from the outset while allowing it to continue to silver naturally. Field cuts at flashing and transitions do not expose a contrasting raw core or require painters to return for touch-ups.
GRAD addressed the performance and detailing side of the equation. The rail system establishes a drained and ventilated cavity while holding the siding with concealed clips. It also helped the team execute the home’s signature curved stair volume. Issaquah Lumber custom-milled beveled radius boards so the flat siding could wrap the curve and seat cleanly on the track. Accoya Natural at the soffits provides a warm contrast to the gray façade.
The result came from treating the siding, finish, rainscreen, and custom profiles as one coordinated system. That approach delivered the Sea Ranch-inspired appearance the owners wanted, reduced future maintenance, and solved a curved condition that would have been difficult to execute with an off-the-shelf profile.
An architect’s home: Thermally modified Ayous for grain, stability, and longevity
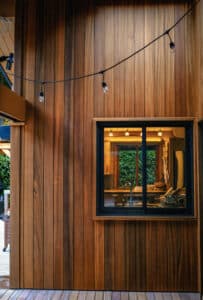
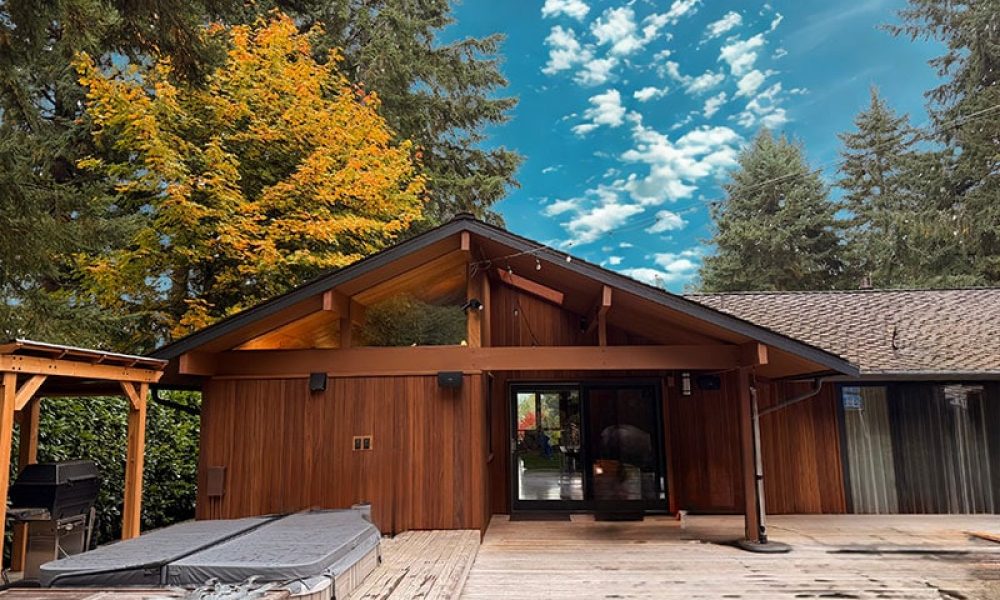
Architect Amy DeDominicis, founder of Tacoma Design Collaborative, approaches material selection with design intent, collaboration, and longevity in mind. For her home in Puyallup, Washington, thermally modified ayous exterior siding from the Cascade Collection by Amble Wood Co., installed on GRAD Mini Rails, offered a different expression from either the Roslyn pine or the Accoya projects.
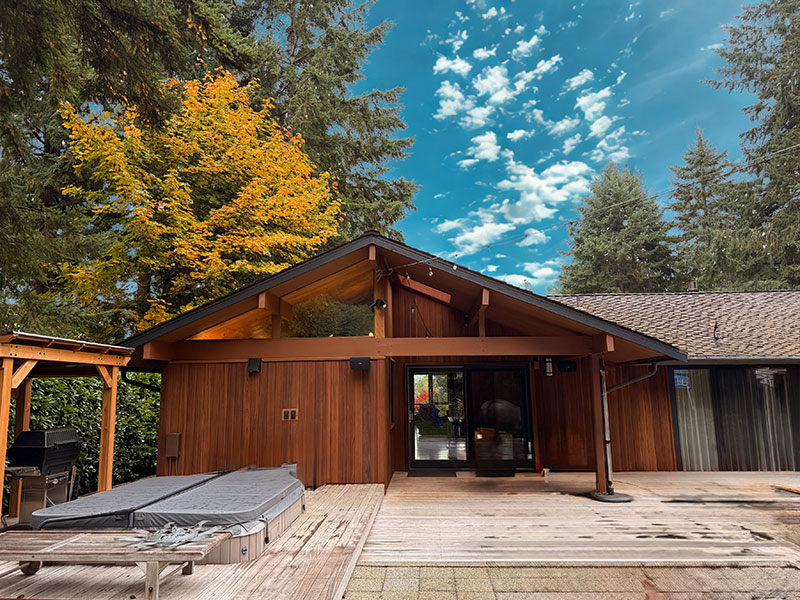
Ayous has a vertical grain that, after thermal modification (heat-and-steam process), deepens the color to a dark caramel, significantly improving dimensional stability and enabling the wood to perform predictably in hot, wet, and cold exterior applications. On a modern home, that combination creates a visually rich surface while still supporting clean lines, concealed fastening, and long-term viability.
The GRAD Mini Rail system reinforces accuracy — consistent spacing, a clear rainscreen cavity, and the absence of face fasteners — allowing the wood itself to carry the elevation. The assembly reflects an architectural principle that applies to every project in this group: materials and systems should be considered together, not selected independently and then forced to work later.
The common thread: informed material selection
These projects do not point to one winner. They point to a better way of choosing.
In each case, the material succeeded because it answered the project’s actual requirements. Species, modification process, profile, finish, and attachment method were considered part of a single decision rather than separate purchases.
That is the value of working with a supplier who understands both wood and construction. Issaquah Lumber can help project teams compare traditional, acetylated, thermally modified, and other innovative options; evaluate finishing and weathering options; coordinate GRAD compatibility; develop custom profiles; and support the builder through ordering, storage, and installation questions.
The best wood is not always the same wood. It is the material that enables the design, performs in its environment, and continues to make sense long after the project is complete.